
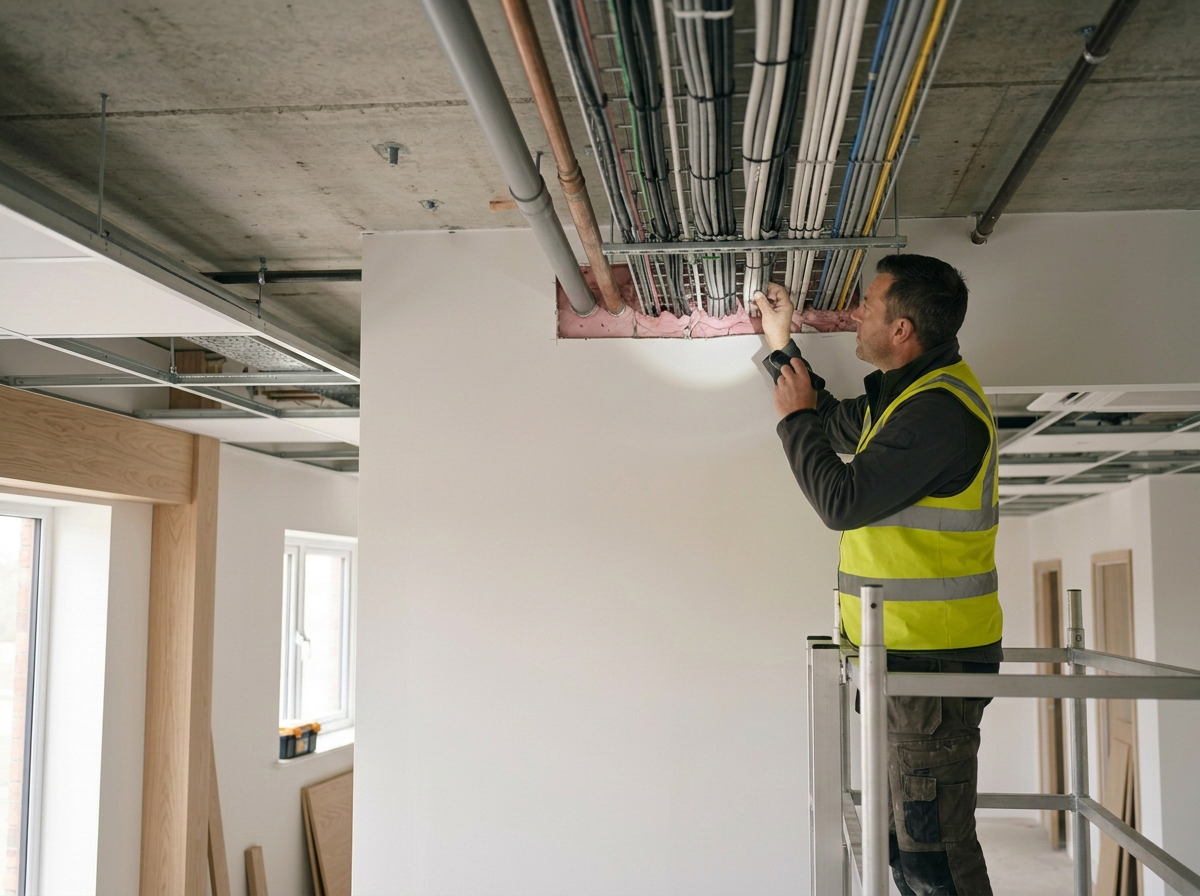
FIRE COMPARTMENTATION SURVEYS
Detailed fire compartmentation surveys to identify breaches and defects in fire-resisting walls, floors, ceilings, risers and service penetrations.
Fire Guard Compliance Ltd provides professional fire compartmentation surveys and inspections for commercial and residential buildings throughout the UK. Our surveys assess the condition and continuity of fire-resisting compartmentation, helping identify defects, breaches and areas where passive fire protection may no longer provide the intended level of fire and smoke containment.
We inspect a wide range of building types, including offices, warehouses, retail premises, industrial buildings, residential blocks, HMOs, care and supported living facilities, and other multi-occupied buildings.
Fire compartmentation is a fundamental part of passive fire protection, designed to divide a building into defined areas and restrict the spread of fire and smoke. However, compartmentation can become compromised through service installations, refurbishment, maintenance works, alterations or previous construction defects. Breaches are often concealed within walls, floors, ceilings and service risers and may not be identified without a competent inspection.
Our fire compartmentation surveys involve the inspection of accessible fire-resisting construction and associated fire-stopping measures, including compartment walls, floors, ceilings, risers and service penetrations. Where defects or potential breaches are identified, these are documented and assessed to determine the appropriate remedial action.
As an independent fire safety consultancy, Fire Guard Compliance Ltd does not undertake fire stopping, remediation or installation works. This means our findings and recommendations are not influenced by the opportunity for follow-on work. Our assessments are based solely on the condition identified, relevant requirements and professional judgement.
Following the survey, you receive a clear, structured report with photographic evidence, identified defects and practical, prioritised recommendations. Our aim is to provide a reliable understanding of the condition of your building's fire compartmentation and a proportionate basis for managing any remedial works required.
Our surveys are carried out by qualified fire safety professionals with experience in passive fire protection and building compliance, providing a competent and informed assessment of the condition and effectiveness of the building's fire compartmentation.

WHAT DOES A COMPARTMENTATION SURVEY INCLUDE?
A fire compartmentation survey involves a detailed inspection of the building's fire-resisting construction and passive fire protection measures, focusing on the areas that are intended to prevent or restrict the spread of fire and smoke.
Depending on the scope of the survey, this may include inspection of:
Compartment walls and partitions – assessing the condition and continuity of fire-resisting walls and identifying breaches, gaps or other defects.
Floors and ceilings – checking accessible areas for discontinuities, penetrations and defects that may compromise compartmentation.
Service penetrations – inspecting areas where pipes, cables, ducts and other services pass through fire-resisting construction, including the associated fire-stopping.
Service risers and shafts – assessing compartmentation within risers and other areas where multiple services pass through the building.
Fire-stopping systems – inspecting accessible fire-stopping around service penetrations and other openings to identify missing, damaged or inappropriate installations.
Compartment lines – considering whether the intended lines of compartmentation appear to remain continuous and effective.
Concealed areas and voids – where accessible and included within the agreed survey scope, investigating areas above ceilings, within risers and other locations where compartmentation may be concealed.
The survey will also consider previous alterations, refurbishment works, service installations and other modifications where these may have affected the original fire compartmentation.
Defects and areas of concern are recorded and documented within the survey report, with findings clearly identified and photographed. Where remedial action is required, practical recommendations are provided to help restore the intended fire-resisting performance of the compartmentation.
The exact scope of inspection will depend on the building, its construction, the information available and the purpose of the survey. Where the condition or construction of concealed compartmentation cannot be established through visual inspection alone, a more intrusive inspection may be recommended.
-
Our fire compartmentation surveys provide a detailed assessment of the building's fire-resisting construction and passive fire protection measures, including compartment walls, floors, ceilings, service risers, shafts, service penetrations and fire-stopping systems.
Our qualified fire safety professionals assess the condition, continuity and integrity of accessible compartmentation, identifying breaches, gaps, defects and areas where fire stopping may be missing, damaged or inappropriate. Where necessary, we can also undertake intrusive compartmentation inspections to investigate concealed construction or areas that cannot be adequately assessed through visual inspection alone.
-
We provide fire compartmentation surveys for a wide range of commercial, residential and managed properties, including offices, retail premises, warehouses, industrial buildings, care and supported living facilities, blocks of flats, HMOs, education premises and mixed-use buildings.
Whether you require a routine compartmentation survey, a survey following refurbishment or alterations, an investigation of suspected fire-stopping defects, or a more detailed assessment where the condition of existing compartmentation is uncertain, our inspection scope can be tailored to the requirements of the building and the information available.
-
Following every fire compartmentation survey, you receive a clear, structured and practical report detailing the condition of the compartmentation inspected. Individual findings are supported by photographic evidence, with compartmentation defects, breaches and fire-stopping issues clearly identified and prioritised.
Our reports are designed to provide practical recommendations rather than simply a list of defects. Where remedial action is required, we identify the nature of the issue and provide proportionate recommendations aimed at restoring the intended fire-resisting performance of the compartmentation.
As an independent fire safety consultancy, we do not undertake fire stopping, compartmentation remediation or installation works. Our recommendations are therefore not influenced by follow-on work and are based solely on the condition identified, relevant requirements and professional judgement.
This provides Responsible Persons, building owners, landlords and facilities managers with clear, impartial information to help them understand the condition of their building's fire compartmentation and make informed decisions about any remedial work required.

WHEN IS A COMPARTMENTATION SURVEY NEEDED?
A fire compartmentation survey may be appropriate whenever there is a need to establish the condition, continuity or effectiveness of a building's fire-resisting compartmentation. This is particularly important where the construction, condition or history of the compartmentation is not fully known or documented.
A survey may be required or recommended in a number of circumstances, including:
Following refurbishment or alterations where walls, floors, ceilings or other fire-resisting construction may have been disturbed.
Following the installation or alteration of building services, such as electrical cables, pipework, ductwork or other services passing through compartment walls and floors.
Where fire-stopping defects are suspected, including missing, damaged, poorly installed or inappropriate fire-stopping.
Where there is limited or incomplete information about the building's construction, compartment lines or existing passive fire protection measures.
Following a fire risk assessment where concerns have been identified regarding the condition or continuity of fire compartmentation.
Before or during major refurbishment or building works, to establish the existing condition of compartmentation and help identify areas requiring attention.
Following previous remedial or fire-stopping works, where verification is required to establish whether the work has been completed appropriately.
As part of ongoing fire safety management, particularly where a building is complex, has undergone repeated alterations or contains extensive concealed services.
Fire compartmentation can be hidden within walls, floors, ceilings, risers and other concealed areas, meaning significant defects may not be apparent during a routine visual inspection of the building.
A compartmentation survey can therefore provide valuable information where there is uncertainty about the condition or continuity of the building's fire-resisting construction and fire-stopping systems, helping building owners and Responsible Persons make informed decisions about any further investigation or remedial action required.
The appropriate scope of survey will depend on the type and complexity of the building, its construction, the information available and the reason for the survey. Where necessary, a more intrusive inspection can be undertaken to investigate areas that cannot be adequately assessed through visual inspection alone.
There are different approaches to fire compartmentation surveys, depending on the building, the information available and the purpose of the inspection. The main distinction is between visual and intrusive surveys, with the appropriate level of inspection determined by the extent to which the condition and construction of the compartmentation can be established.
TYPES OF FIRE COMPARTMENTAITON SURVEY
VISUAL COMPARTMENTATION SURVEY
A visual fire compartmentation survey involves the inspection of accessible and visible fire-resisting construction and fire-stopping systems without opening up or damaging the building fabric.
This may include inspecting compartment walls, floors, ceilings, risers, service penetrations and accessible fire-stopping installations. The survey is intended to identify visible breaches, gaps, defects and other issues that may affect the continuity or intended fire-resisting performance of the compartmentation.
Visual surveys can be appropriate where there is sufficient information about the building's construction and where the condition of accessible compartmentation can reasonably be established through visual inspection.
INTRUSIVE COMPARTMENTATION SURVEY
An intrusive fire compartmentation survey involves limited opening-up of the building fabric where information cannot reasonably be established through visual inspection alone. This may include opening up walls, ceilings, floors or other areas to investigate concealed compartment construction or fire-stopping.
Intrusive inspection may be appropriate where the construction or extent of compartmentation is uncertain, supporting information is unavailable, significant alterations have been undertaken, or defects identified during a visual survey require further investigation.
Intrusive surveys can provide a greater level of assurance regarding concealed compartmentation, but the extent of opening-up required will depend on the building and the specific objectives of the survey.
The appropriate scope of inspection will depend on the type and complexity of the building, its construction, the condition of the compartmentation and the information available. Our fire safety professionals will recommend a proportionate level of survey based on these factors, ensuring that the inspection provides the information required without unnecessary intrusive investigation.
Need a Fire Compartmentation Survey?
Fire Guard Compliance Ltd undertakes independent fire compartmentation surveys across Greater Manchester and the wider North West. We assess accessible fire-resisting walls, floors and ceilings, along with service penetrations and fire stopping, to identify defects that may compromise the containment of fire and smoke.
Our reports include photographic evidence, practical recommendations and compartmentation drawings to help you understand existing provisions and prioritise remedial work. Contact us to discuss your building and the scope of survey required.